880.000 €
Villa 5 Schlafzimmer, 300 m² San Costanzo, Pesaro und Urbino (provinz)
- 1 / 41
- 2 / 41
- 3 / 41
- 4 / 41
- 5 / 41
- 6 / 41
- 7 / 41
- 8 / 41
- 9 / 41
- 10 / 41
- 11 / 41
- 12 / 41
- 13 / 41
- 14 / 41
- 15 / 41
- 16 / 41
- 17 / 41
- 18 / 41
- 19 / 41
- 20 / 41
- 21 / 41
- 22 / 41
- 23 / 41
- 24 / 41
- 25 / 41
- 26 / 41
- 27 / 41
- 28 / 41
- 29 / 41
- 30 / 41
- 31 / 41
- 32 / 41
- 33 / 41
- 34 / 41
- 35 / 41
- 36 / 41
- 37 / 41
- 38 / 41
- 39 / 41
- 40 / 41
- 41 / 41
Eckdaten
- garten
- pool
Objektbeschreibung
Vom Werbetreibenden eingegebene Beschreibungen
Villa Alma is located among the gentle hills of San Costanzo, in a privileged position with a view opening over the Marche countryside to the Adriatic coast.
Originally built as a private residence in the 1970s and recently renovated, the villa retains the authentic character of a lived-in home, reinterpreted through modern, bright, and comfortable environments.
The property spans three levels for approximately 290 sqm in total and features five double bedrooms and four bathrooms, as well as spacious living areas and spaces characterized by a particularly versatile distribution. Some environments have independent access, a feature that ensures greater privacy and autonomy for different zones of the house.
The large living areas overlook the surrounding landscape, while the first-floor balcony and the attic-level terrace offer a suggestive view of the Adriatic Sea.
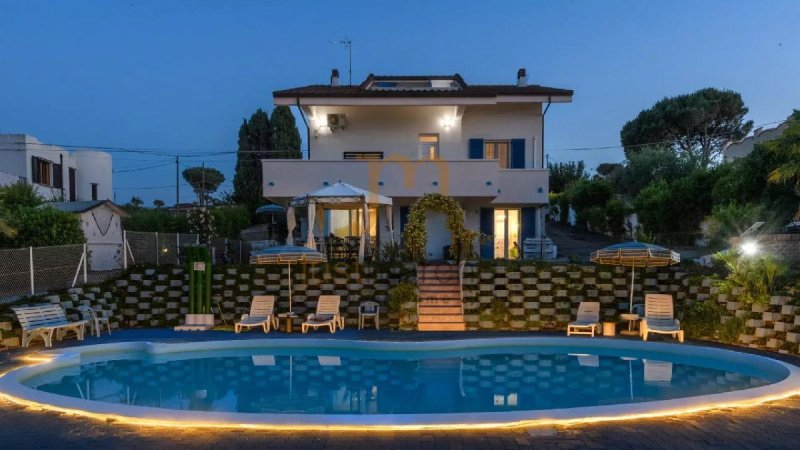
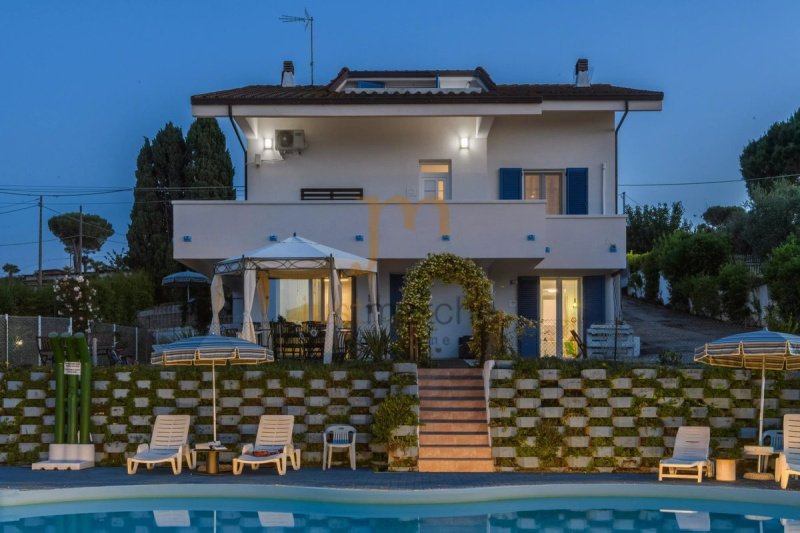
Outside, the villa is surrounded by a private park of about 3,500 sqm, completely fenced, which houses a large swimming pool with a solarium area and a hydro-massage tub. A property designed to fully enjoy outdoor spaces during the warm season, immersed in the tranquility of the Marche countryside.
The location allows combining privacy and nature with proximity to main services: the characteristic village of San Costanzo and the Adriatic coast are easily reachable within a few minutes.
Interior:
The villa is developed over three levels, connected internally by a spiral staircase.
Ground floor – The entrance leads to a large living room with an open-plan kitchen island. On the same level, there is a double bedroom, a bathroom with a shower, and a second double bedroom with independent entrance, en suite bathtub, and private bathroom.
First floor – Accessible both via the internal staircase and directly from outside, it hosts a second open-space living room, a kitchen, and a double bedroom with independent access, walk-in closet, and a bathroom with a bathtub. The floor also features a balcony with a view of the surrounding scenery and the sea.
Attic second floor – Comprising an additional living room with direct access to the panoramic terrace, two double bedrooms, and a bathroom with a shower.
The presence of multiple living areas, two kitchens, and some independent accesses makes the internal layout particularly flexible, suitable both for a large family home and for those who want autonomous spaces for family and guests.
Systems:
The villa is equipped with a photovoltaic system with six bifacial panels, with an estimated total power of about 2.5–3 kWp, and a 10 kW storage system.
The heating system is served by a new condensing boiler. There is also a column for charging electric cars.
Park:
The property is surrounded by a private garden of about 3,500 sqm, fully fenced and illuminated, characterized by large lawn areas and trees.
Several outdoor living areas are present in the park, along with an exclusive courtyard on the pool side.
Access is via a driveway gate, beyond which there is a large parking area capable of accommodating up to five cars.
Pool:
The pool is located at the center of the garden, about 15 meters from the villa, in a private position well integrated into the greenery.
Irregular in shape, it measures approximately 13 x 7 meters with a depth sloping up to 1.40 m. It features access via a Roman staircase and a chlorine purification system.
Around the pool, there is a large solarium area of about 200 sqm, completed by a hydro-massage tub for four people and spaces that can be organized as relax zones and outdoor living areas.
Thanks to the spacious internal and external areas, the pool, panoramic view, proximity to the sea, and dedicated energy efficiency features, Villa Alma is an attractive solution both as a main residence and as a second home in the Marche, offering privacy and tranquility without sacrificing the convenience of the Adriatic coast.
Villa Alma sorge tra le dolci colline di San Costanzo, in una posizione privilegiata da cui lo sguardo si apre sulla campagna marchigiana fino alla costa dell’Adriatico.
Nata come residenza privata negli anni Settanta e recentemente rinnovata, la villa conserva il carattere autentico di una casa vissuta, reinterpretato attraverso ambienti moderni, luminosi e confortevoli.
La proprietà si sviluppa su tre livelli per circa 290 mq complessivi e dispone di cinque camere matrimoniali e quattro bagni, oltre ad ampie zone giorno e spazi caratterizzati da una distribuzione particolarmente versatile. Alcuni ambienti dispongono infatti di accessi indipendenti ma collegati internamente, una caratteristica che permette di garantire maggiore privacy e autonomia alle diverse zone della casa.
Le ampie zone living si affacciano sul paesaggio circostante, mentre il balcone del primo piano e il terrazzo del livello mansardato regalano una suggestiva vista verso il mare Adriatico.
All’esterno, la villa è circondata da un parco privato di circa 3500 mq, completamente recintato e illuminato, nel quale trova spazio una grande piscina con area solarium e vasca idromassaggio. Una proprietà pensata per vivere pienamente gli spazi esterni durante la bella stagione, immersi nella tranquillità della campagna marchigiana.
La posizione consente di coniugare privacy e natura con la vicinanza ai principali servizi: il caratteristico borgo di San Costanzo e la costa adriatica sono infatti raggiungibili in pochi minuti.
Interni:
La villa si sviluppa su tre livelli, collegati internamente da una scala a chiocciola.
Piano terra – L’ingresso conduce a un ampio soggiorno con cucina a isola. Sullo stesso livello si trovano una camera matrimoniale, un bagno con doccia e una seconda camera matrimoniale dotata di ingresso indipendente, vasca da bagno en suite e bagno privato.
Primo piano – Raggiungibile sia tramite la scala interna sia direttamente dall’esterno, ospita un secondo soggiorno open space, una cucina e una camera matrimoniale con ingresso indipendente, cabina armadio e bagno con vasca. Il piano dispone inoltre di un balcone dal quale si può apprezzare il panorama circostante e la vista verso il mare.
Secondo piano mansardato – Comprende un ulteriore soggiorno con accesso diretto al terrazzo panoramico, due camere matrimoniali e un bagno con doccia.
La presenza di più zone giorno, due cucine e alcuni accessi indipendenti rende la distribuzione interna particolarmente flessibile, adatta sia a una grande abitazione familiare sia a chi desidera disporre di spazi autonomi per familiari e ospiti.
Impianti:
La villa è dotata di impianto fotovoltaico con 6 pannelli bifacciali, per una potenza complessiva stimata di circa 2,5–3 kWp, e sistema di accumulo da 10 kW.
L’impianto di riscaldamento è servito da una nuova caldaia a condensazione. È inoltre presente una colonnina per la ricarica delle auto elettriche.
L’accesso avviene tramite cancello carrabile, oltre il quale si trova un’area parcheggio in grado di ospitare fino a cinque automobili.
Piscina:
La piscina è situata al centro del giardino, a circa 15 metri dalla villa, in una posizione riservata e ben integrata nel verde.
Di forma irregolare, misura circa 13 x 7 metri e presenta una profondità digradante fino a 1,40 m. È dotata di accesso tramite scala romana e impianto di depurazione a cloro.
Intorno alla piscina si sviluppa un’ampia area solarium di circa 200 mq, completata da una vasca idromassaggio per quattro persone e da spazi che possono essere organizzati come zone relax e living all’aperto.
Grazie agli ampi spazi interni ed esterni, alla piscina, alla vista panoramica, alla vicinanza al mare e alle dotazioni dedicate all’efficienza energetica, Villa Alma rappresenta una soluzione interessante sia come residenza principale sia come seconda casa nelle Marche, offrendo privacy e tranquillità senza rinunciare alla comodità della costa adriatica.
Einzelheiten
- Immobilientyp
- Villa
- Zustand
- völlständig restauriert/wohnbereit
- Wohnfläche
- 300 m²
- Schlafzimmer
- 5
- Badezimmer
- 4
- Garten
- 3.500 m²
- Energieeffizienzklasse
- NA
- Referenz
- Ca477
Energieeffizienzklasse (Gesetz Nr. 90/2013)
- A4
- A3
- A2
- A1
- B
- C
- D
- E
- F
- G
Was ist die Energieeffizienzklasse?
Die Energieeffizienzklasse ist ein Wert, der mit den Bezeichnungen von A4 bis G angegeben wird und der die energetische Qualität und den Energieverbrauch eines Gebäudes angibt, auf Basis von Parametern wie der Art des Gebäudes und der Klimazone, in der es sich befindet. Die Energieeffizienzklasse ist umso besser, je kleiner der Energieverbrauch und die Kosten zur Klimatisierung des Gebäudes sind. Hinweis: Gebäude, die zur selben Energieklasse gehören, können einen sehr unterschiedlichen Energiebedarf haben, je nach Art und Klimazone.
Was ist der Energieverbrauchskennwert?
Der Energieverbrauchskennwert gibt an, wie viel Energie verbraucht wird, um für ein Gebäude oder einen Gebäudeteil Komfortbedingungen zu erreichen, entsprechend den vorhandenen Energiedienstleistungen, der Art der Immobilie und unter Bedingungen einer Standardnutzung. Die Maßeinheit ist kWh/m2 und pro Jahr.
Entfernung von:
- Öffentlicher Verkehr
> 20 km - Bushaltestelle
- Küste
- 1.9 km
- Skigebiet
- 43.4 km
Informationen über San Costanzo
- Höhe
- 150 m ü.d.M.
- Fläche
- 40.886 km²
- Landform
- Küstenhügel
- Einwohner
- 4583
Karte
Anbieter kontaktieren

Justmarche
strada pigno monte martello 56b, Cagli, Pesaro Urbino
+39 338 4083136 / +39 3339140829
Was halten Sie von der Qualität dieser Anzeige?
Helfen Sie uns, Ihre Gate-away-Erfahrung zu verbessern, indem Sie eine Bewertung zu dieser Anzeige abgeben.
Bitte bewerten Sie nicht die Immobilie selbst, sondern nur die Qualität, in der sie präsentiert wird.