950.000 €
Villa 4 Schlafzimmer, 465 m² Canelli, Asti (provinz) Montferrat
Eckdaten
Objektbeschreibung
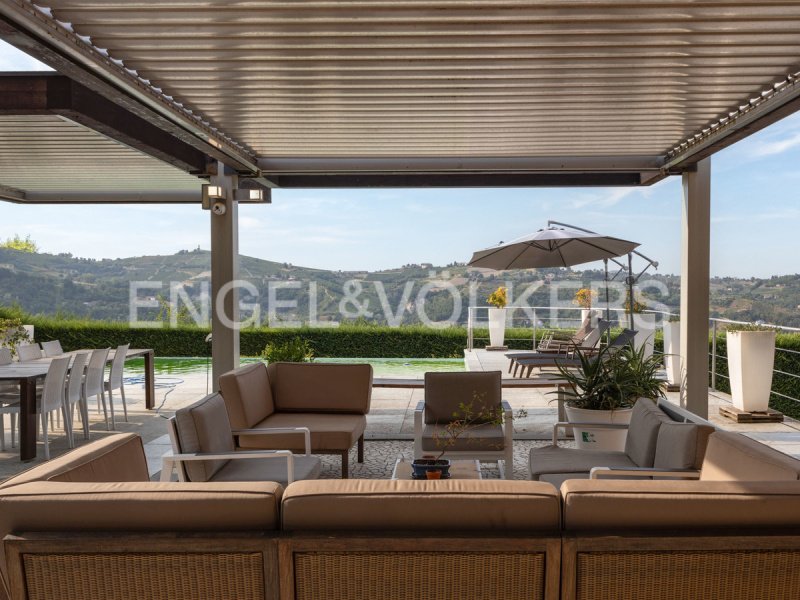
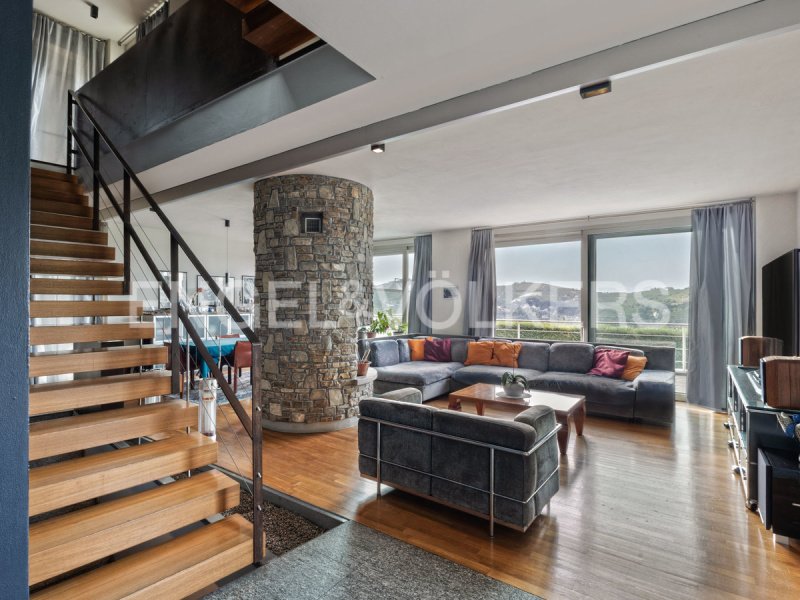
Immersa nelle dolci colline di Canelli core zone UNESCO e a soli cinque minuti dal centro la prestigiosa villa sorge in un contesto di straordinario valore paesaggistico dove natura, storia e tradizione si fondono in perfetta armonia. Progettata e realizzata con criteri costruttivi d'eccellenza, la proprietà rappresenta un perfetto equilibrio tra architettura contemporanea, comfort abitativo ed efficienza energetica. Materiali di assoluto pregio, soluzioni tecnologiche all'avanguardia e finiture ricercate danno vita a una dimora esclusiva pensata per chi ricerca qualità senza compromessi. L'elevata classe energetica è garantita dall'impianto fotovoltaico con sistema di accumulo, l'efficiente impianto di riscaldamento a pavimento su tutti i livelli e la moderna caldaia a pellet con caricamento automatico, assicurando benessere abitativo in ogni stagione. L'impiego della pietra naturale conferisce carattere e autenticità agli ambienti, mentre i pavimenti e la scenografica scala interamente realizzati in teak massiccio impreziosiscono gli interni con calde sfumature cromatiche. Il piano terreno è dominato dall'ampio salone con importante camino in pietra, autentico cuore della casa e luogo ideale per accogliere famiglia e ospiti. La cucina di design perfettamente integrata con la zona giorno si apre verso la splendida pergola esterna affacciata sulla piscina riscaldata ad acqua salata con effetto infinity. Da qui lo sguardo spazia sulle colline circostanti, sul centro storico di Canelli e sul suggestivo Castello Gancia regalando uno scenario di rara bellezza. Completano il piano lo studio, un bagno e un pratico locale ripostiglio. Al primo piano la zona notte offre la suite padronale con cabina armadio e bagno privato e altre due camere da letto. Due ulteriori bagni, un comodo disimpegno e due ampie terrazze panoramiche completano il livello. Il secondo piano mansardato rappresenta uno spazio versatile ideale per la realizzazione di un'esclusiva area relax, una sala hobby o una palestra privata. Al piano interrato trovano posto due ampi garage in grado di ospitare fino a quattro autovetture, oltre ai locali tecnici dedicati agli impianti della proprietà. Gli spazi esterni sono stati progettati con l'obiettivo di coniugare stile e minima manutenzione. Il giardino curato in ogni dettaglio è dotato di impianto di irrigazione automatica alimentato da un pozzo artesiano e gode della massima privacy grazie alla fitta siepe di lauroceraso che circonda l'intera proprietà. Una residenza esclusiva dove il fascino del paesaggio incontra il design contemporaneo e l'innovazione tecnologica dando vita a una dimora di assoluto prestigio.
Prestigious villa on the hill a few minutes from the center
Immersed in the gentle hills of Canelli, a UNESCO World Heritage core zone, and just five minutes from the center, the prestigious villa stands in a context of extraordinary landscape value where nature, history and tradition blend in perfect harmony. Designed and built with excellent construction criteria, the property represents a perfect balance between contemporary architecture, living comfort and energy efficiency. Materials of absolute value, cutting-edge technological solutions and refined finishes give life to an exclusive residence designed for those seeking quality without compromise. The high energy class is guaranteed by the photovoltaic system with storage system, the efficient underfloor heating system on all levels and the modern pellet boiler with automatic loading, ensuring living comfort in every season. The use of natural stone gives character and authenticity to the rooms, while the floors and the scenographic staircase entirely made of solid teak embellish the interiors with warm chromatic shades. The ground floor is dominated by the large living room with an important stone fireplace, the authentic heart of the house and an ideal place to welcome family and guests. The designer kitchen, perfectly integrated with the living area, opens onto the splendid external pergola overlooking the heated saltwater swimming pool with infinity effect. From here, the view extends over the surrounding hills, the historic center of Canelli and the picturesque Castello Gancia, offering a scenario of rare beauty. The floor is completed by a study, a bathroom and a practical storage room. On the first floor, the sleeping area offers the master suite with walk-in closet and private bathroom and two further bedrooms. Two further bathrooms, a comfortable hallway and two large panoramic terraces complete the level. The second attic floor represents a versatile space ideal for creating an exclusive relaxation area, a hobby room or a private gym. On the basement floor there are two large garages capable of accommodating up to four cars, as well as the technical rooms dedicated to the property's systems. The outdoor spaces have been designed to combine style and minimal maintenance. The meticulously cared for garden is equipped with an automatic irrigation system powered by an artesian well and enjoys maximum privacy thanks to the dense laurel hedge that surrounds the entire property. An exclusive residence where the charm of the landscape meets contemporary design and technological innovation, giving life to a residence of absolute prestige.
Eine prestigeträchtige Villa auf dem Hügel nur wenige Minuten vom Zentrum entfernt
Eingebettet in die sanften Hügel von Canelli, einem UNESCO-Weltkulturerbe-Kerngebiet, und nur fünf Minuten vom Zentrum entfernt, liegt die prestigeträchtige Villa in einer Umgebung von außergewöhnlichem landschaftlichem Wert, in der Natur, Geschichte und Tradition in perfekter Harmonie verschmelzen. Entworfen und gebaut nach exzellenten Konstruktionskriterien, verkörpert das Anwesen ein perfektes Gleichgewicht zwischen moderner Architektur, Wohnkomfort und Energieeffizienz. Materialien von absolutem Wert, hochmoderne technologische Lösungen und raffinierte Oberflächen verleihen diesem exklusiven Wohnhaus Leben, das für alle, die kompromisslose Qualität suchen, konzipiert wurde. Die hohe Energieeffizienz wird durch das Photovoltaikanlage mit Speichersystem, das effiziente Fußbodenheizsystem in allen Etagen und den modernen Pelletofen mit automatischer Befüllung gewährleistet, die in jeder Jahreszeit Wohnkomfort bieten. Der Einsatz von Naturstein verleiht den Räumen Charakter und Authentizität, während die Böden und die großartige Treppe, die vollständig aus Massivteakholz gefertigt sind, die Innenräume mit warmen Farbtönen verschönern. Das Erdgeschoss wird von einem großzügigen Wohnzimmer mit einem wichtigen Kamin aus Stein dominiert, dem authentischen Herzen des Hauses und einem idealen Ort, um Familie und Gäste zu empfangen. Die Designerküche, die sich nahtlos in den Wohnbereich integriert, öffnet sich auf die herrliche Außenpergola mit Blick auf den beheizten Salzwasserpool mit Infinity-Effekt. Von hier aus erstreckt sich der Blick über die umliegenden Hügel, das historische Zentrum von Canelli und das malerische Castello Gancia und bietet eine Szenerie von seltener Schönheit. Der Boden wird durch ein Arbeitszimmer, ein Badezimmer und einen praktischen Abstellraum vervollständigt. Im ersten Stock bietet der Schlafbereich eine Master Suite mit begehbarem Kleiderschrank und privatem Bad sowie zwei weitere Schlafzimmer. Zwei weitere Badezimmer, ein komfortabler Flur und zwei großzügige Panoramaterrassen vervollständigen die Ebene. Der zweite Dachbodenstock ist ein vielseitiger Raum, der sich ideal für die Schaffung einer exklusiven Entspannungszone, eines Hobbyraums oder eines privaten Fitnessraums eignet. Im Untergeschoss befinden sich zwei großzügige Garagen, die bis zu vier Autos aufnehmen können, sowie die Technikräume für die Anlagen des Anwesens. Die Außenbereiche wurden entworfen, um Stil und minimale Wartung zu verbinden. Der sorgfältig gepflegte Garten ist mit einem automatischen Bewässerungssystem ausgestattet, das von einem artesischen Brunnen gespeist wird, und genießt dank des dichten Kirschlorbeerhecks, das das gesamte Anwesen umgibt, maximale Privatsphäre. Eine exklusive Residenz, in der der Charme der Landschaft auf modernes Design und technologische Innovation trifft und ein Wohnhaus von absolutem Prestige entstehen lässt.
Einzelheiten
- Immobilientyp
- Villa
- Zustand
- völlständig restauriert/wohnbereit
- Wohnfläche
- 465 m²
- Schlafzimmer
- 4
- Badezimmer
- 4
- Land
- 1.800 m²
- Energieeffizienzklasse
- Referenz
- W-02NF3Q
Entfernung von:
- Flughäfen
55.0 km - Cuneo CUF - Di Levaldigi
56.0 km - Genova GOA - Cristoforo Colombo
74.0 km - Torino TRN - Caselle
108.0 km - Milano MXP - Malpensa
- Autobahnausfahrt
- 15.4 km
- Krankenhaus
- 9.7 km - Ospedale Santo Spirito
- Küste
- 45.2 km
- Skigebiet
- 36.6 km
In der Umgebung dieser Immobilie
- Geschäften
1.7 km - Supermarkt - Supermercato Gulliver
3.9 km - Konditorei - Paradise
4.3 km - Mini-Markt
5.5 km - Hofladen
- Essen gehen
1.6 km - Café - Caffè Roma
1.7 km - Restaurant - San Marco
2.7 km - Pub - Il Maltese
3.6 km - Bar - Ape Wine Bar
- Sportliche Aktivitäten
2.0 km - Sportzentrum - Palazzetto dello Sport Canelli
14.1 km - Golfklub - Golf Club Le Colline
16.8 km - Reitzentrum
18.1 km - Fitnessstudio - Palestra e piscina
- Schulen
2.2 km - Schule - Istituto Tecnico Industriale Statale "Alessandro Artom"
22.6 km - Universität - Polo univeritario Asti Studi Superiori
35.3 km - Hochschuleinrichtung - Palazzo Cuttica
- Apotheke
- 1.8 km - Apotheke - Bielli
- Tierarztpraxis
- 3.6 km - Tierarztpraxis - Centro Veterinario Vallebelbo Di Vallarino Alessandra E Rivella Lia
Informationen über Canelli
- Höhe
- 157 m ü.d.M.
- Fläche
- 23.4325 km²
- Landform
- Binnen Hügel
- Einwohner
- 9998
Karte
Anbieter kontaktieren

Engel & Völkers Langhe, Monferrato & Roero
Via Mandelli 3, Alba, Cuneo
+39 01731901563 / +39 01411766570
Was halten Sie von der Qualität dieser Anzeige?
Helfen Sie uns, Ihre Gate-away-Erfahrung zu verbessern, indem Sie eine Bewertung zu dieser Anzeige abgeben.
Bitte bewerten Sie nicht die Immobilie selbst, sondern nur die Qualität, in der sie präsentiert wird.